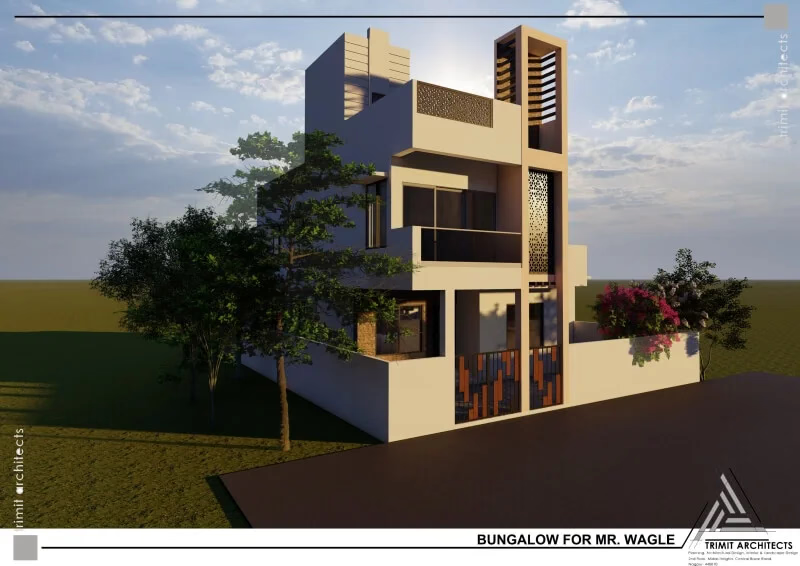
3D Visualisation & Elevation Design
Rebuild the surface that answered 3D and elevation demand until it disappeared from the site during 2026 - renders, elevations and walkthroughs for home builders and developers.
What we do
High-end exterior visualisation and elevation design - the renders and elevation studies that let a client see and sign off on a building before it is built.
Produced in step with the architectural design so what is shown is what gets sanctioned and built.
What a commission covers
The page walks through each of these in full - this is the shape of a typical engagement.
- 01What 3D visualisation shows and what it cannot
- 02Elevation design for residential projects
- 03Walkthroughs and developer sales material
- 04Where visualisation sits in the design process
Related projects
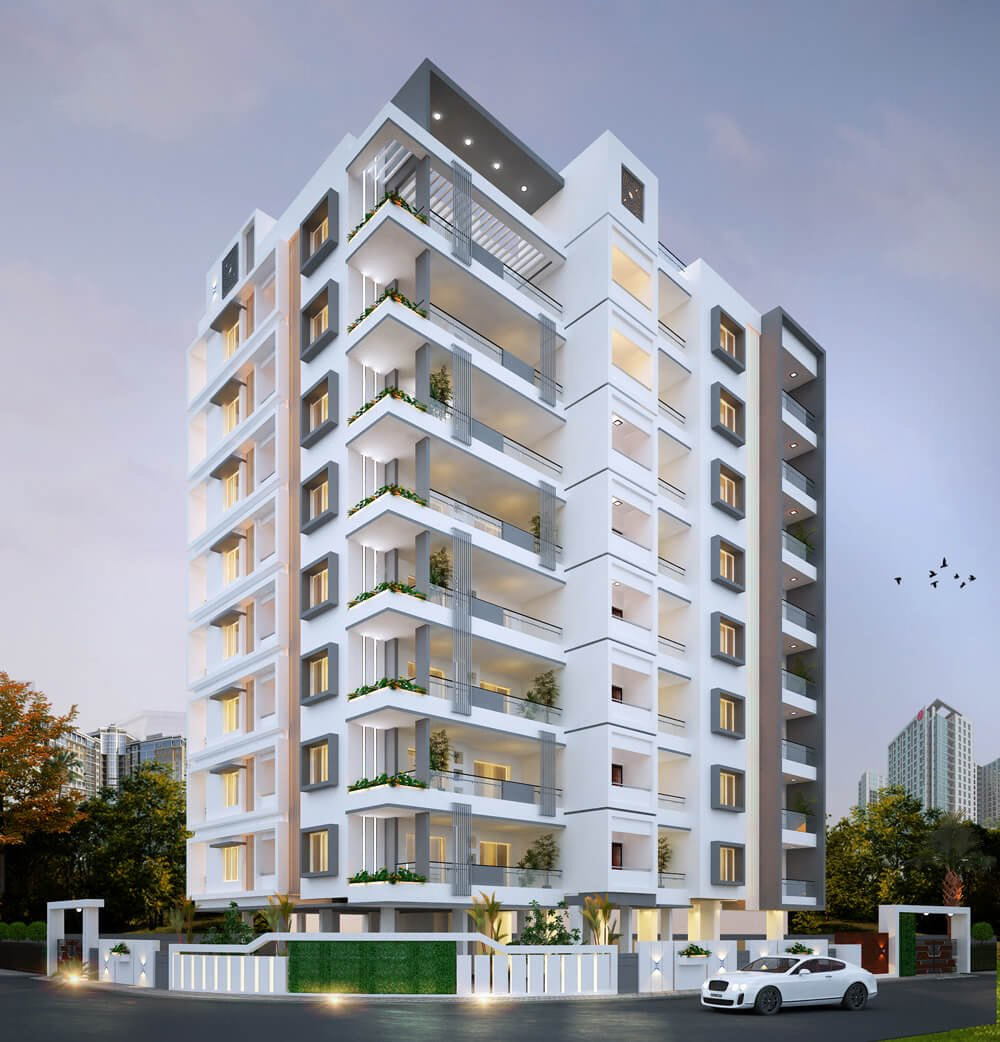
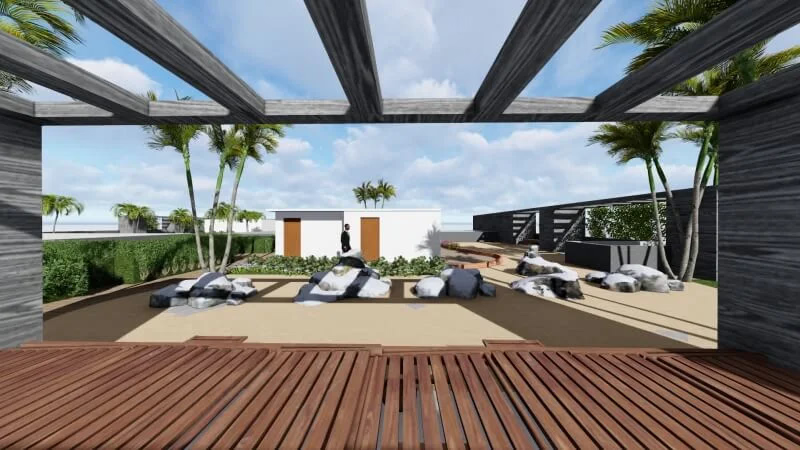
A sample of built and planned work on this service line.
Request a visualisation
From bespoke residential villas to institutional campuses, tourism master plans, and GRIHA green building consultancy across Vidarbha - our principal architects are ready to guide your journey.